Autopapyrus · Maxus V90 2.0 Turbo (2017)
https://autopapyrus.com/guides/maxus/v90/piston-group-inspection/
https://autopapyrus.com/guides/maxus/v90/piston-group-inspection/
Compiled automatically from service literature and owner experience. Specs are for the typical configuration — check them against your exact car before you start.
Maxus V90 2.0 Turbo (2017): Piston Group Inspection
Piston group inspection is a series of measurements of the cylinders, pistons and rings after the engine has been disassembled. It tells you how worn the parts are and whether they need to be replaced. The Maxus V90 2.0 Turbo (224 hp) uses an inline 4-cylinder turbocharged gasoline engine with a bore of about 86-88 mm. The factory tolerances for this engine are not published in open service materials. Use the typical figures for modern 2.0 L turbo engines, and if you find any deviations, consult an engine machine shop.
Part
- 🔩 piston ring set, pistons (if out of tolerance), cylinder liners (if critically worn)
Step by step
15 steps- Clean the cylinders of carbon and deposits with solvent, then wipe them dry.
- Measure the diameter of each cylinder with a bore gauge or dial bore gauge at three levels: top (10-15 mm below the edge), middle and bottom. At each level, take two measurements at right angles to each other (along and across the crankshaft axis). Record the results for each cylinder.
- Calculate the taper (the difference between the top and bottom levels) and the out-of-round (the difference between the lengthwise and crosswise measurements at the same level). Taper and out-of-round of more than 0.05 mm indicate critical wear, and the cylinder needs to be bored or the liners replaced. On turbo engines, wear of more than 0.10 mm is not acceptable.
- Visually inspect the cylinder walls. Deep scratches, scoring and corrosion are reasons to repair.
- Remove the pistons and clean off the carbon. Inspect the piston skirt for scoring and cracks, and the piston crown for burn-through.
- Measure the piston diameter with a micrometer at the lower part of the skirt, perpendicular to the piston pin axis (usually 10-15 mm from the bottom of the skirt). Record the size for each piston.
- Calculate the piston-to-cylinder clearance: cylinder diameter minus piston diameter. The nominal clearance for modern aluminum pistons is 0.03-0.06 mm. If the clearance is more than 0.10 mm, replace the pistons or bore the block and fit new oversize pistons.
- Remove the piston rings from the piston with a ring expander tool or by hand (carefully, so you don't break them). Inspect the ring grooves on the piston for chips, cracks and carbon buildup, which are signs of overheating or detonation.
- Measure the clearance between a new ring and the piston groove. Insert the ring into the groove and slide a feeler gauge between the ring and the upper wall of the groove at several points around the circumference. The nominal clearance is 0.04-0.08 mm for compression rings and 0.03-0.06 mm for oil control rings. If the clearance is more than 0.15 mm, the groove is worn and the piston must be replaced.
- Insert each new piston ring into its cylinder to a depth of 10-15 mm from the top edge (the zone of minimum wear). Square the ring in the cylinder by pushing it down with the piston turned upside down, so that the ring sits exactly perpendicular to the cylinder axis.
- Measure the ring end gap with a feeler gauge. Typical nominal values for 2.0 L turbo engines are: top compression ring 0.25-0.40 mm, second compression ring 0.30-0.45 mm, oil control ring 0.25-0.50 mm. A gap of more than 0.80 mm indicates critical cylinder wear. With a gap of less than 0.20 mm, the rings may seize when they heat up.
- Repeat the end gap measurement at the middle and bottom of the cylinder. If the difference between the levels is more than 0.10 mm, the cylinder is tapered and needs to be bored.
- Check the piston pin. Insert the pin into the bore of the connecting rod small end and into the piston bosses. Play or binding is not acceptable. Measure the pin diameter with a micrometer and the bore diameter in the bosses with a bore gauge. The clearance must be 0.005-0.015 mm (sliding fit). If it is larger, replace the pin or the piston.
- Inspect the connecting rods for cracks, bending and twisting (this requires a special fixture, so if you suspect a problem, take them to an engine machine shop).
- Record all measurements in a table for each cylinder and piston. Compare them with the nominal and limit tolerances. Then decide what to do: replace the rings, replace the pistons, bore the block (usually +0.25 / +0.50 / +0.75 mm) or replace the whole block.
Common mistakes and warnings
- Piston group inspection requires precise measuring tools and experience. Errors in judging clearances lead to scoring, blow-by, increased oil consumption and engine failure. If you are not sure of your measurements, or the factory tolerances for your engine are unknown, take the engine to a specialized engine machine shop for verification measurements and repair advice. Cylinder geometry is critical on turbo engines, and even small deviations reduce engine life and power.
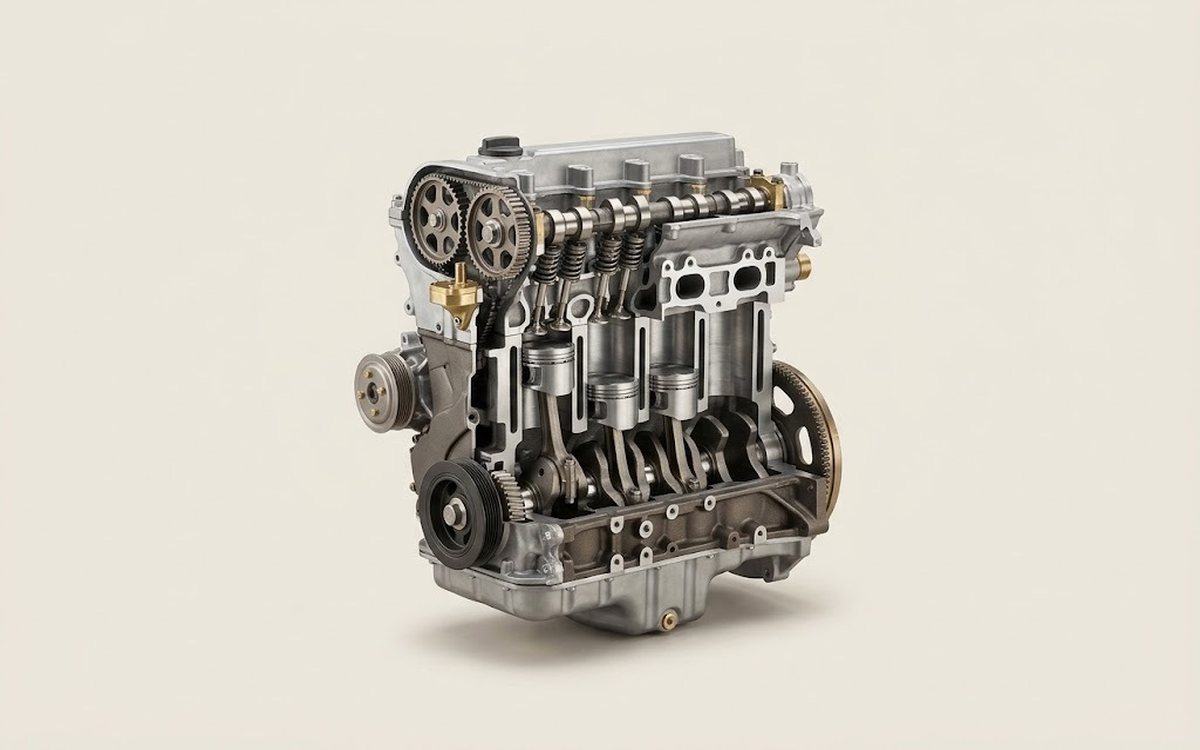 How it works · 3D
How a Car Engine Works
How the part you're working on actually works — in plain English, on a 3D model.
Open in 3D →